

A construction project becomes difficult to price and control when the land, approvals, drawings, specifications and payment terms remain unclear. By following a fixed sequence, preparing a comparable contractor brief and testing each quotation against measurable deliverables, you can select a civil contractor on evidence rather than a low headline price.
Key takeaways
- Verify title, boundaries, access, encumbrances and land-use classification first.
- Confirm whether BIAAPA, BBMP or another authority issues your approvals.
- Compare licences, completed projects, references, quotations and contract exclusions.
- Set payment milestones, inspection records and handover documents before work starts.
What should you verify and prepare before contacting contractors?
Confirm land verification before asking anyone to price the work. Check the sale deed, survey number, property boundaries, access road, encumbrances, land-use classification and the authority responsible for permissions. A Devanahalli site may fall under BIAAPA, a local municipal body or another jurisdiction; do not assume it is a BBMP property.
1. Commission a site survey showing plot dimensions, adjoining roads, utilities, trees, structures and access constraints. Add a topographic survey with spot levels, drainage direction and a cut-and-fill calculation. This reveals imported fill, retaining walls and surplus-soil disposal that a visual inspection misses.
2. Obtain a soil investigation report before selecting foundations. Require borehole locations and depths, groundwater observations, allowable bearing pressure, settlement risk, expansive or collapsible soil, filled ground and rock level.
3. Prepare the project brief: approved or proposed plan, built-up area, floor count, room schedule, structural and finish specifications, services, external works, target completion date and budget range. Use a Karnataka construction project checklist to record every inclusion and exclusion.
4. Define responsibility in writing. Name the architect for design and statutory drawings, the structural engineer for structural design, the owner for land documents and approvals, and the contractor for construction methods, labour, safety, testing and site records. Confirm whether GST, temporary utilities, debris removal, testing and approval fees belong in the quote.
Give every contractor the same drawings, reports, specifications and deadline. Otherwise, competing prices measure different scopes rather than different capabilities.
How do design, approvals and scheduling affect the construction plan?
Pricing becomes reliable only after the site jurisdiction, buildable envelope, scope and target dates are fixed. For a Devanahalli site, verify the survey number before assuming BIAAPA jurisdiction; the authority could instead be the local municipal body or another planning agency.
Settle these approvals and design inputs before requesting comparable quotations:
- Confirm land use, sanctioned building plan and commencement permission, including building plan approval Karnataka requirements.
- Obtain NOCAS height clearance from the Airports Authority of India using the exact coordinates and proposed top elevation.
- Check the RERA Karnataka registration threshold construction implications: registration generally applies above 500 square metres of land or more than eight apartments, including all phases, before advertising, booking or selling.
- Issue coordinated architectural, structural and MEP drawings with floor areas, concrete grades, finishes, waterproofing details, windows, sanitaryware and electrical fittings.
The programme must show approval dates, long-lead procurement, utility connections, monsoon allowances, inspections, testing and handover—not just “12 months”. Reserve curing time too: IS 456 calls for at least seven days for ordinary Portland cement concrete and at least ten days for blended cement or mineral-admixture concrete in normal conditions.
| Unsettled item | Pricing risk | Decision required |
|---|---|---|
| Finishes and fittings | Allowances and variation claims | Approve schedules and brands |
| Waterproofing | Hidden exclusions and rework | Specify system, joints, protection and ponding test |
| Approval dates | Idle labour and remobilisation | Record authority, submission and expected approval dates |
How can you compare civil contractors using evidence?
Photographs prove only that a project exists. Ask for the agreement, approved drawings, completion records and the owner’s phone number, then check whether the contractor handled comparable soil, building type, size and contract form.
| Evidence to request | What it reveals | How to check it |
|---|---|---|
| Three recent client references | Final cost, delays, defects and payment disputes | Speak directly with the owners |
| Work orders, bills and completion records | Actual responsibility and delivered scope | Match them against drawings and specifications |
| Concrete quality plan | Control beyond a nominal mix ratio | Confirm IS 456 procedures, 150 mm cubes, laboratory, sampling, curing, frequency and failed-test action |
| Organisation chart and site diary | Site supervision subcontractor control | Identify the resident engineer, foremen, subcontractors and inspection sign-offs |
| GST registration, PAN, firm or company records | Legal identity and invoicing trail | Ensure names and addresses match the agreement |
| Labour registers, wage records and insurance policies | Labour compliance insurance | Check current policy dates, worker coverage and stated limits |
Your civil contractor comparison checklist should also test financial capacity: request a bank reference, current workload and supplier payment history. A contractor unable to fund materials between payment certificates can stop even with a sound quotation.
For a Devanahalli site, ask Kashi Prayag Constructions or any bidder to show how it verified the survey-number jurisdiction, soil quantities, cut-and-fill calculation and approval responsibilities. Treat vague answers as evidence of future variation claims, not as harmless omissions. A portfolio without traceable records is marketing, not proof.
Related products
 | View product → |
 | Construction |
How should you compare quotations, contract types and the total budget?
Make every bidder price the same tender pack: approved drawings, specifications, schedules, quantities, site survey and soil report. An itemised construction quotation must identify inclusions, exclusions, provisional sums, unit rates, taxes and completion assumptions; otherwise a low total can simply hide missing work.
Ask each contractor to state whether the price includes:
- Soil replacement, rock excavation, dewatering and surplus-soil disposal
- Retaining walls, compound walls, external drainage and utility deposits
- Approvals, temporary power and water, testing, debris removal, escalation and GST
| Contract type | Cost basis | Best use | Main cost risk |
|---|---|---|---|
| Lump-sum contract | Fixed price for a defined scope | Complete design with stable quantities | Variations and exclusions become disputes |
| Item-rate contract | Agreed rate multiplied by measured quantity | Excavation or work with uncertain quantities | Final cost changes when quantities change |
| Cost-plus contract | Actual cost plus an agreed fee or percentage | Fast-moving work with incomplete design | Owner carries cost-control responsibility |
| Labour-only contract | Labour supplied; owner buys materials | Owner-managed procurement and supervision | Material waste, delays and coordination sit with the owner |
Select the structure that matches design certainty, not the lowest headline figure. For most defined building work, an item-rate or lump-sum item-rate cost-plus contract needs a written variation procedure, measurement rules and approval thresholds.
Build the construction budget from the comparable tender total, then add separate allowances for contingency, escalation, GST, consultant fees, approvals, finance and utility charges. Set retention, advance recovery and payment milestones in the contract; release money against measured work, not calendar dates. A construction budget without these allowances is incomplete.
How do you control quality, payments and handover during construction?
Do not release money because a date has arrived; release it after a measurable deliverable passes inspection and the required record is signed. Name the inspector, test method, acceptance standard and response to failure in the contract.
- Check reinforcement diameter, spacing, cover blocks, embedded pipes, formwork dimensions and line before each concrete pour.
- Use IS 456 concrete cube testing curing: record the mix grade, sampling, 150 mm cube specimens, laboratory, seven-day curing for ordinary Portland cement and at least 10 days for blended cement or mineral-admixture concrete.
- Inspect waterproofing substrate, corners, joints, membrane continuity and protection before concealment. Complete a waterproofing ponding test for toilets, terraces, balconies and tanks, recording duration, water level and any leakage.
- Record approved drawings, inspection requests, test certificates, delivery challans, site instructions, variation approvals and photographs linked to locations.
Tie construction payment milestones to evidence rather than calendar dates.
| Stage | Release evidence | Holdback or action |
|---|---|---|
| Excavation and foundation | Approved dimensions, soil condition record and foundation concrete results | Correct rejected work before payment |
| Slab completion | Reinforcement inspection, pour record, cube samples and curing log | Retain payment until records are complete |
| Waterproofing | Passed ponding test and protected system | Rectify leakage before finishes |
| Handover | Snag closure, commissioning results and document pack | Retention remains under the contract |
The handover pack must include approved as-built drawings, structural and waterproofing records, electrical and plumbing test results, equipment warranties, keys, approvals, maintenance instructions and meter details. Use a defect liability handover checklist, record each defect with a deadline, and release retention only after agreed defects are repaired and the final inspection is signed.
Frequently asked questions
What should you verify before contacting civil contractors?
Check the sale deed, survey number, property boundaries, access road, encumbrances, land-use classification and the authority responsible for permissions. Confirm the jurisdiction before requesting prices.
How do approvals and scheduling affect a construction plan?
Design decisions, soil and site information, plan sanctions, utility clearances and authority inspections affect the sequence and start date. Build these approvals into the schedule instead of treating them as separate from construction.
How can you compare civil contractors using evidence?
Request licence details, comparable completed-project references, site photographs, client contacts, team information, safety practices and a written scope. Check the evidence against the work you need rather than comparing claims alone.
What should you compare in quotations and contracts?
Compare quantities, material specifications, labour scope, exclusions, taxes, escalation terms, provisional sums, timelines, payment milestones, retention, defect liability and change-order procedures.
How do you control quality, payments and handover?
Use written inspections, approved material samples, test records, stage-based payments and site meeting records. At handover, collect as-built drawings, warranties, approvals, test reports, keys and a signed defects list.
Related products
 | Project Management Consultancy (PMC) View product → |
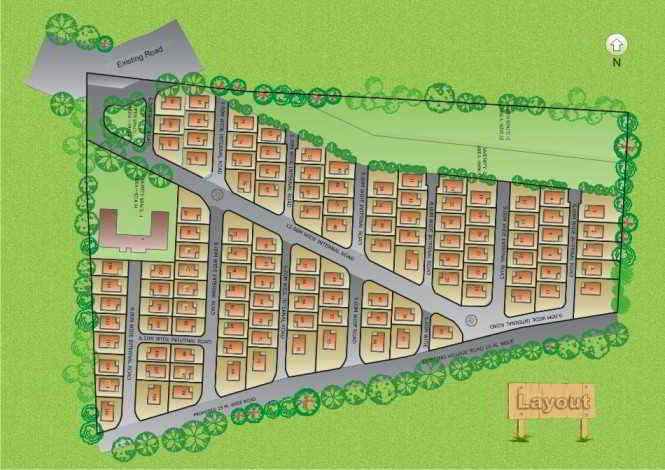 | Layout Designing & Development View product → |