

A headline quote rarely tells you who verified the land, how earthwork quantities were measured, or what happens when rock, groundwater or unsuitable soil appears. By the end of the pre-start meeting, you should have a defined scope, verified site information, named responsibilities, measurable quality requirements and a contract that controls changes.
Key takeaways
- Verify the sanctioned plan, building permit, site boundary, and legal access before mobilisation.
- Request a topographic survey, soil report, utility map, and coordinated construction drawings.
- Write down finished levels, drainage falls, excavation limits, and every included site activity.
- Choose fixed, measured, or cost-plus pricing based on how much ground risk the site carries.
Confirm the Site, Authority and Owner–Contractor Responsibilities
Before equipment arrives, settle who may build, where the boundary lies, and how trucks will lawfully reach the site. A contractor’s appointment does not authorise construction; the sanctioned plan and permissions must come from the competent planning authority.
1. Confirm the exact survey number and identify the authority governing it. A Devanahalli site may fall under BIAAPA, a local planning body or a municipal authority, and each can apply different land-use, subdivision, access-road and building rules. Use a sanctioned plan approval checklist for Karnataka and Bangalore, and record which party obtains each approval.
2. Verify the owner’s title, survey boundaries and encroachments against the sale deed, survey sketch and on-site markers. Check whether the visible approach is a recorded public road or a documented easement; legal access road rights affect deliveries, utility connections and future use.
3. Sign a responsibility matrix covering approvals, boundary verification, topographical survey, benchmarks, utility locating, water and wastewater arrangements, and payment for soil or geotechnical investigations. Name the person who accepts the finished-plinth level.
4. Put temporary works and safety in writing: excavation support, dewatering, equipment movement, worker protection, public barricading and utility isolation. State who pays for damage beside a compound wall or road.
5. Confirm temporary construction water, borewell permissions, rainwater harvesting, septic tank or treatment arrangements, soak-pit suitability, desludging access and permanent utility-chamber locations before mobilisation. A buildable plot without lawful water or sewage disposal is not construction-ready.
Request the Surveys, Reports and Drawings That Set the Design Basis
Do not approve a price or start earthwork until the design basis is documented. Request a topographical survey and contour survey tied to identifiable benchmarks, showing road and neighbouring-plot levels, trees, walls, drains, wells, utility poles and low points. Without this, the finished plinth level and cut-and-fill quantities are guesses.
Ask whether the price includes a geotechnical investigation, not merely a visual inspection. The report should identify borehole or trial pit locations, soil strata, groundwater observations, allowable bearing pressure, and the basis for excavation, filling and foundation recommendations. Black cotton soil or uncontrolled fill can make a shallow-foundation assumption unsafe.
| Document | Check before approval | Cost or construction risk |
|---|---|---|
| Geotechnical investigation | Soil test for residential construction Bengaluru; strata, groundwater and allowable bearing pressure | Unsafe foundations, rock or unsuitable fill |
| Approved site plan and grading plan | Building position, setbacks, finished levels and slopes | Rework, access problems and stormwater entry |
| Drainage layout and utility plan | Rainwater, wastewater, chambers, water supply and service routes | Unlawful or impractical connections |
| Structural drawings | Foundation, retaining-wall and reinforcement details | Unpriced excavation or structural changes |
| Revision register | Drawing number, revision date and superseded copies | Work built from conflicting information |
Confirm municipal water, temporary construction water, borewell permissions, rainwater harvesting, septic tank or treatment arrangements, soak-pit suitability and desludging access. Require the BOQ to separate cut, fill, imported earth, disposal and compaction, and obtain a programme showing approvals, earthwork, utilities, monsoon protection, inspections and handover dates.
Define Every Site-Development Activity and Its Finished Levels
Write a scope of work checklist that names each physical operation and its measurement, rather than accepting “civil work” as a description. Include:
- Site survey, boundary verification, clearing, tree protection or removal, demolition, debris disposal, temporary fencing and reinstatement.
- Excavation, rock excavation, dewatering, soil disposal, imported earth, filling, grading and landscaping.
- Retaining wall, boundary wall, gate, driveway and access road, including sub-base, paving, kerbs and finished levels.
- Stormwater drainage, water lines, wastewater lines, electrical ducting, utility shifting and final chamber locations.
- Testing, authority fees, temporary works, safety barricades and protection of neighbouring walls, roads and existing services.
Mark every item as included, excluded or a provisional sum. Utility shifting, rock excavation, dewatering, debris disposal and authority fees are frequent omissions.
Attach a topographical survey tied to named, permanent benchmarks. It must show existing and proposed contours, road levels, neighbouring plots, trees, poles, drains, wells, compound walls and low points.
Agree the finished ground level, plinth level, driveway and access road levels in metres against that benchmark; an incorrect plinth can block vehicle entry or direct stormwater into the house.
Put cut, fill, imported earth and disposal in separate BOQ lines. Specify excavation depth, acceptable filling material, lift thickness, moisture conditioning, compaction testing method and payment if rock or unsuitable soil appears.
Record the water and wastewater plan, including municipal supply, temporary water, borewell permission and dry-bore risk, rainwater harvesting, septic tank or treatment plant, soak pit, desludging access and utility chambers.
Choose a Pricing Structure That Matches the Site Risk
A low headline price is meaningless if the contract does not state how work is measured and paid. Compare the structures against your site’s uncertainty before signing.
| Option | Budget certainty | Measurement and change control |
|---|---|---|
| lump-sum contract | Highest only when drawings, quantities and ground assumptions are complete; unexpected rock, groundwater or omitted work can create disputes. | Pay against stated milestones, not vague progress. Define what is included, excluded and treated as variations. |
| item-rate contract | Less certain because the final bill follows actual quantities, but it gives clearer pricing for excavation, filling and disposal. | The BOQ records measured quantities; agree rates for excavation, imported soil, disposal, rock removal and concrete quantities. |
| labour-only contract | Material prices, plant hire, wastage and delivery remain your risk, so the final budget can move sharply. | Measure labour output and define who supplies equipment, fuel, materials, supervision and testing. |
| cost-plus contract | Lowest budget certainty because you pay verified cost plus the contractor’s fee. | Require invoices, timesheets, plant records and written approval before reimbursing costs or variations. |
Make the BOQ separate cut, fill, imported soil, disposal, compaction and unsuitable-soil removal; “site levelling” is not enough. State lift thickness, acceptable fill, moisture conditioning, test method, assumed bulking or shrinkage, and who pays for rock or groundwater.
For any structure, record GST, retention, advance payment, stage payment documents, validity of rates, provisional sums and the written variations process. Require approval before extra work starts; otherwise a verbal instruction can become an uncontrolled bill.
Agree the Construction Controls, Records and Handover Evidence
Before equipment arrives, put the controls, evidence and acceptance criteria into the contract rather than leaving them to site instructions.
1. Approve a construction programme with dates for mobilisation, setting out, earthwork, underground utilities, retaining structures, inspections and site handover. Add a monsoon contingency: define rain-day allowances, covered stockpiles, pumping, safe excavation closure and who pays for weather protection.
2. Assign safety responsibilities in writing. Name the party responsible for temporary works, excavation support, dewatering, equipment movement, worker protection, utility isolation, barricades and public access. Add a traffic plan showing truck standing, material storage and pedestrian routes, plus mud removal, dust control, noise limits and neighbour-damage records.
3. Agree quality records before placement or burial. Require the fill source and compaction specification, each field-density test, reinforcement certificates, concrete source and mix details, and each concrete cube test where applicable. Record line, level and slope checks for drains, roads and platforms; photographs alone cannot prove buried depth or location.
4. Require dated as-built drawings showing buried pipes, cables, invert levels, inspection points and utility chambers before backfilling. Confirm the temporary and permanent water, wastewater and rainwater arrangements, including connection permissions, soak-pit suitability and desludging access.
5. Have Kashi Prayag Constructions attach inspection hold points, test formats and handover documents to the agreement, including defect correction, warranties, approvals and final cleaning. Release the final payment only after the signed records, keys and site handover checklist are complete.
Related products
 | Construction |
 | View product → |
Frequently asked questions
What permissions and responsibilities should you confirm before site development?
Confirm the sanctioned plan, building permit, site boundary, lawful access route, and each owner–contractor responsibility before equipment arrives.
Which surveys and reports should set the design basis?
Request the topographic survey, soil investigation report, utility information, boundary survey, and coordinated drawings used for setting out and construction.
What site-development activities and levels should the contract define?
List clearing, excavation, filling, compaction, retaining works, drainage, utilities, access works, and the finished levels or falls for each item.
How should you choose a pricing structure for site development?
Match the structure to site uncertainty: use measured rates for uncertain quantities, a lump sum for defined work, and cost-plus only with strong records and approval controls.
What construction records and handover evidence should you require?
Agree inspection records, material receipts, test results, level surveys, change approvals, as-built drawings, warranties, and completion documents before work starts.
Related products
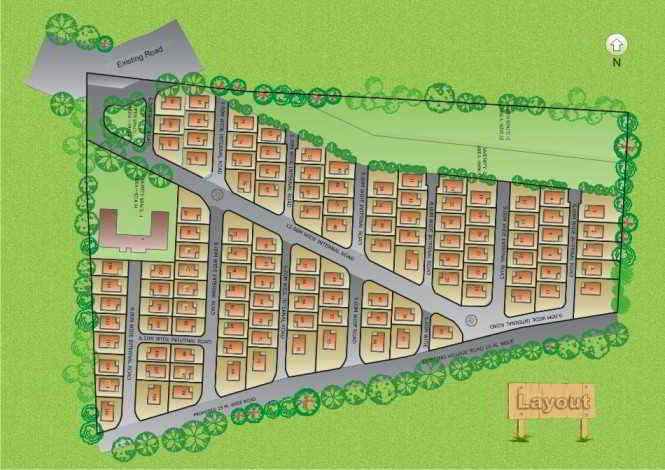 | Layout Designing & Development View product → |
 | Project Management Consultancy (PMC) View product → |