
A top-rated label does not tell you whether a contractor can manage your soil, drainage, approvals, utilities, access constraints, or final handover. By the end, you will have a practical way to define the work, verify capability, compare bids, identify artificial savings, and test the team responsible for delivery.
Key takeaways
- Write the site scope, exclusions and contractor roles before requesting bids.
- Confirm soil, drainage, access and approval authority before pricing the work.
- Compare quantities, rates, exclusions and provisional sums line by line.
- Request safety records, inspection evidence and handover documents before final payment.
Define the Work and Separate the Contractor Roles
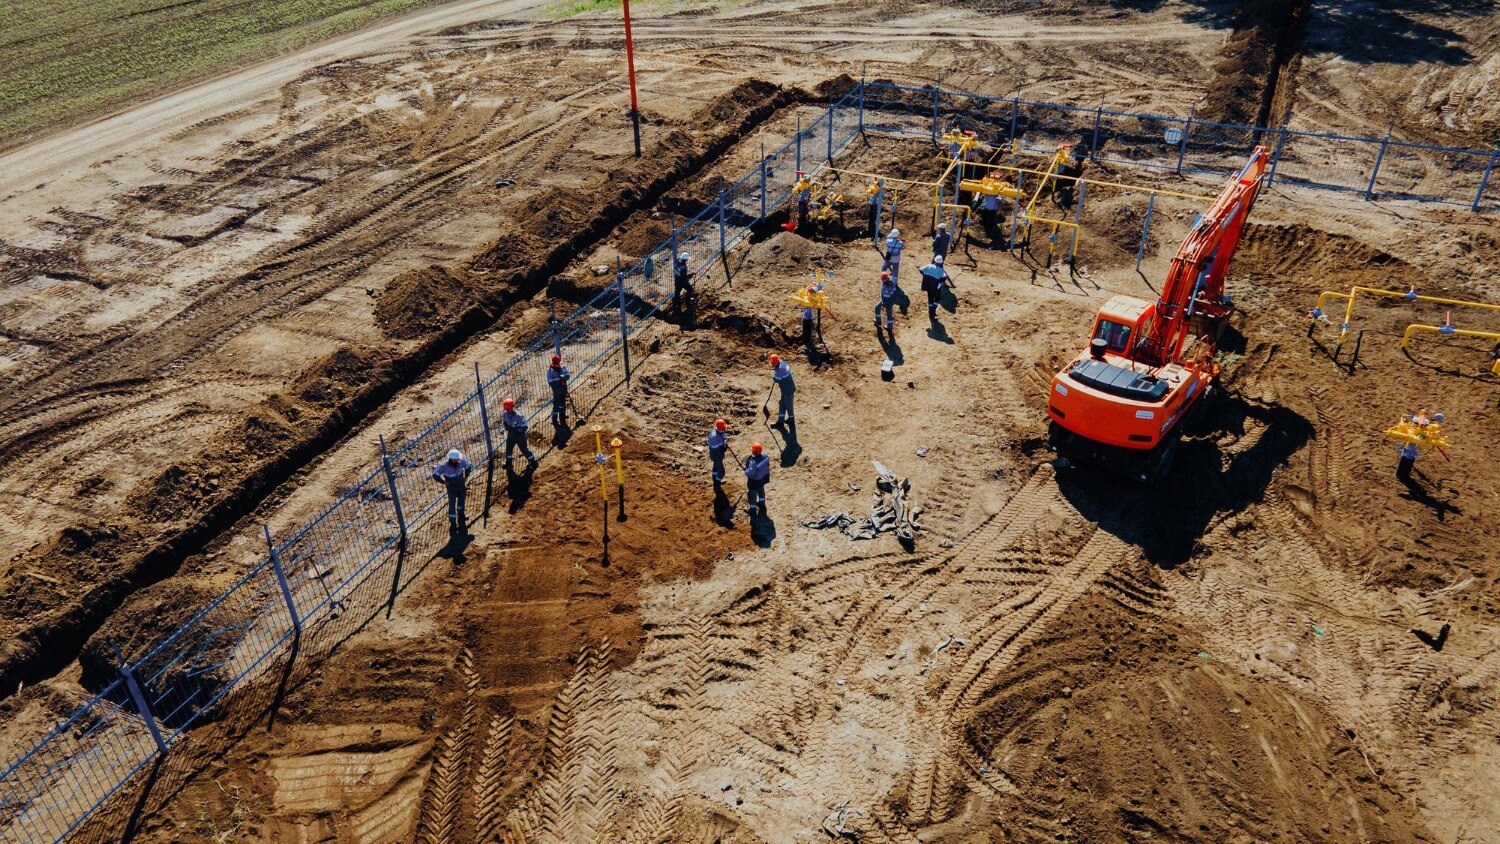
A site development contractor turns undeveloped or damaged land into a safe, buildable site. The work happens before and alongside building construction, and includes:
- Land clearing: remove vegetation, rubbish, and unsuitable surface material.
- Demolition: dismantle existing structures and manage concrete, soil, and debris.
- Excavation and grading: cut, fill, compact, and shape the ground to approved levels.
- Soil improvement: stabilise weak ground or replace unsuitable material.
- Drainage and stormwater: install inlets, pipes, outfalls, recharge systems, and safe gradients.
- Utilities and access: construct service trenches, roads, paving, entrances, and boundary works.
Review finished levels and drainage before roads or walls are built. A rainwater-harvesting pit does not fix missing outfalls, runoff from higher land, or a high water table. Require the method statement and price to cover waste segregation, authorised disposal or reuse, transport records, trench protection, plant movement, and public safety.
| Role | Main responsibility | What it normally does not replace |
|---|---|---|
| Site development contractor | Prepares land and infrastructure | Building superstructure |
| General building contractor | Constructs the building | Full site preparation |
| Civil contractor | Executes defined civil or structural packages | Overall project ownership |
| Developer | Owns, funds, and controls development | Direct site execution |
| Project management consultant | Coordinates design, procurement, and reporting | Performing physical construction |
Confirm the Site Conditions and Approval Authority Before Bidding
Comparable quotations start with verified site information, not the plot area. Missing levels and approval responsibilities create later claims for imported fill, retaining walls, drainage and access works.
1. Commission a topographic survey showing boundary coordinates, existing ground and road levels, adjoining properties, drainage paths, trees, utility lines and easements. Give every bidder the same drawing and coordinate system.
2. Obtain a geotechnical investigation covering boreholes, soil strata, bearing capacity, groundwater, contamination indicators and the recommended treatment for weak soil. Ask bidders to price excavation, disposal, replacement and compaction from this evidence.
3. Confirm the planning authority from the exact survey location. A Devanahalli parcel may fall under BIAAPA, BBMP, a local planning authority or another competent authority. Check whether BBMP controls the sanctioned plan, whether BBMP requires commencement permission, and whether a BBMP road-access approval applies.
A promise to secure BBMP approvals without naming the authority and document is a warning sign.
4. Prepare an approval responsibility matrix. Name who will obtain the sanctioned plan, layout or subdivision approval, BBMP tree permission, BBMP utility clearances, environmental permissions, completion or occupancy documents, and any BBMP drainage consent. RERA registration does not replace BBMP building-plan approval.
5. Put demolition and construction waste, soil reuse, authorised disposal, transport records, drainage scope and temporary access into the tender documents. Then request references for comparable ground conditions and visit one completed and one active site; ask about waterlogging, final quantities, defects and variation claims.
Verify Experience, Team Qualifications and Administrative Capacity
Test the contractor against your site’s actual risks, not its online ratings. Ask for completed-site references and visit one finished site and one active site with similar ground conditions, retaining walls, drainage, access constraints and contract value.
Ask each reference about final quantities, waterlogging after rain, defects, variation claims and delivery of as-built drawings. On the active site, observe equipment condition, housekeeping, excavation protection and whether site supervisors are present and directing work.
- Request names and qualifications of surveyors, geotechnical consultants, engineers and the site safety supervisor assigned to your project. Require a site-specific investigation covering boreholes or trial pits, groundwater, soil strata, bearing considerations, filling, pavement subgrade and retaining structures.
- Match the equipment list and subcontractors to the work. Confirm who handles excavation, lifting, drainage and utilities, then verify insurance, incident records, trench controls, traffic protection and worker welfare.
- Check the contractor’s GSTIN, company registration, labour records, wage compliance, statutory registrations and insurance certificates. Review GST invoices and written subcontract terms; subcontracting does not remove your exposure to unsafe work or employment disputes.
- Ask for finished gradients, inlet locations, pipe capacities, outfall or recharge arrangements and protection from runoff entering from higher land. Rainwater-harvesting pits cannot fix an absent outfall or high water table.
Use a Project-Stage Checklist and Request the Right Documents
Require a document trail for every stage; a quotation without supporting records leaves you paying for assumptions.
| Stage | Documents to request | Check before appointment or payment |
|---|---|---|
| Survey and design | Topographic survey, soil report, coordinated drawings | Confirm boundary coordinates, ground and road levels, drainage paths, utilities, trees and easements. |
| Approvals | Approval responsibility matrix and copies of permissions | Name who obtains the sanctioned plan, commencement permission, access, utility, tree, environmental and completion documents. |
| Construction | Work programme, method statements and equipment list | Match sequencing to excavation, filling, drainage, utilities and access constraints. |
| Quality and safety | Quality-control plan, inspection forms, test schedule, incident records and insurance certificates | Require acceptance criteria and results for fill moisture and density, concrete cubes, paving, reinforcement, drainage levels and leakage. |
| Handover | Approved drawings, survey-based as-built levels, utility routes, test certificates, warranties, approval documents and operating instructions | Include pump or treatment-system instructions and a written defects-reporting process. |
Ask each bidder for company registration details, GSTIN, labour records, statutory registrations, wage-compliance evidence and subcontractor details. Confirm the named safety supervisor and controls for trenches, lifting, plant movement and public traffic.
Photographs do not prove compaction or concrete strength. Without accurate as-built levels and utility routes, a later repair can require destructive investigation. Record exclusions, payment milestones and variation procedures beside the bid, not after award.
Compare Quotations Line by Line and Expose Artificially Low Bids
A bid is comparable only when every contractor prices the same measured BOQ, drawings and site assumptions. Reject a per-square-foot figure that hides quantities, specifications or exclusions; it gives you no reliable basis for identifying the cheapest complete scope.
| Bid item | What to compare | Warning sign |
|---|---|---|
| Price basis | Cut-and-fill quantities, compaction standard, haul distance, disposal location, imported-fill source and measurement method | A low earthwork rate excludes rock excavation, unsuitable-soil removal, dewatering or extra lead |
| Scope | Setting out, excavation, filling, sub-base, paving, drains, kerbs, retaining walls, utility trenches, testing, debris removal, taxes and as-built drawings | “Turnkey” wording with no written exclusions |
| Payment | Mobilisation advance, milestone percentages, retention, invoice approval period and payment due date | Large mobilisation advance with no recovery schedule or payment linked to vague progress |
| Variations | Unit rates, measurement records, approval procedure, provisional sums, escalation treatment and extension-of-time rules | Work begins before a signed variation fixes its price |
Ask each bidder to mark every exclusion on the same BOQ. Check whether stormwater gradients, inlets, pipe capacity, outfall and runoff from higher adjoining land are priced; rainwater pits do not replace a safe outfall.
Before appointment, reconcile the totals against the programme and cash flow. The contract must also state delay damages, the defects-liability period, termination rights and responsibility for damage to neighbouring property. An artificially low bid usually reappears as variation claims when omitted work becomes unavoidable.
Judge Delivery Controls, Safety and Handover Readiness
A credible team can show how it will control risk, test completed work and assemble records before excavation starts. Reject vague promises: ask for named owners, sample forms and acceptance limits that your engineer can verify.
Request this evidence:
- A quality-control plan covering fill moisture, field-density tests, aggregate and paving tests, concrete cube results, reinforcement and formwork inspections, drainage level checks, and survey records.
- A safety plan naming the site supervisor and controls for open trenches, lifting, plant movement, traffic, public protection, worker welfare, incidents and insurance.
- A method statement and priced plan for construction and demolition waste, including segregation, storage, transport, authorised reuse or disposal, and disposal records.
- A handover index listing approved drawings, survey-based as-built documentation, utility routes, test certificates, warranties, pump instructions and approval documents.
Check references on comparable ground, drainage, retaining-wall and access conditions. Visit one active and one completed site, then ask about waterlogging, defects, variations and missing records.
If Kashi Prayag Constructions is shortlisted, use this same evidence test rather than relying on a portfolio. A contractor ready for handover will also define who obtains each approval and how defects are reported and closed.
Related products
 | Project Management Consultancy (PMC) View product → |
 | Layout Designing & Development View product → |
Frequently asked questions
What should a site development contractor’s scope include?
Define excavation, grading, drainage, utilities, access roads, retaining structures, approvals, testing, exclusions and handover responsibilities in writing.
What site conditions should you confirm before inviting bids?
Check the survey, soil conditions, groundwater, existing structures, drainage routes, utility locations, access restrictions and the authority responsible for approvals.
How can you compare site development quotations fairly?
Compare quantities, unit rates, labour, equipment, materials, taxes, exclusions, provisional sums, programme assumptions and variation rates line by line.
What documents should you request before appointing a contractor?
Request relevant experience records, team qualifications, registration and licence details, insurance, safety procedures, programme, quality checks and handover requirements.
Related product
 | Construction |